

Property Search
6 Rodington Fields, Rodington, Shrewsbury, Shropshire, SY4 4FE
Offers around £635,000
Property Overview
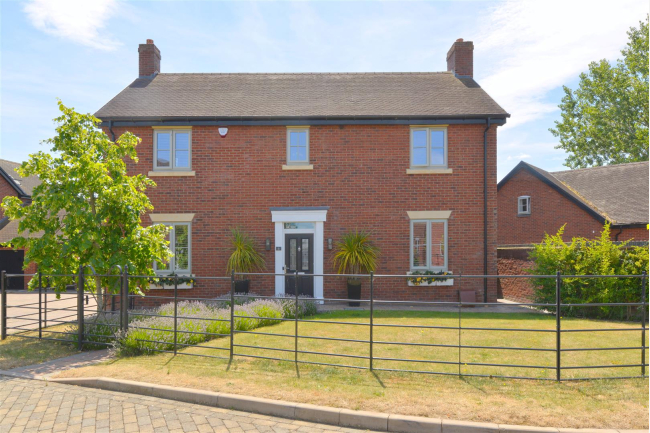
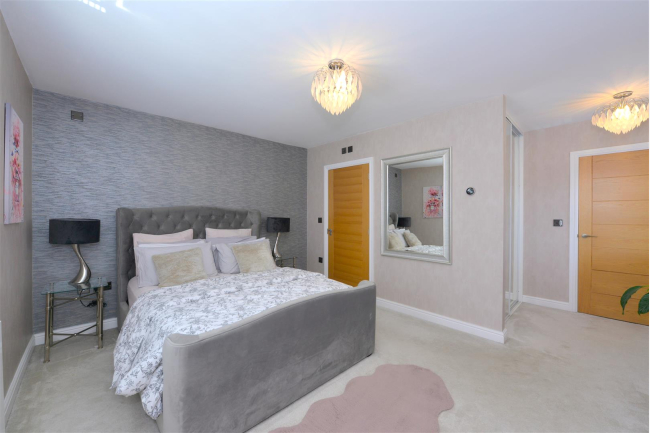
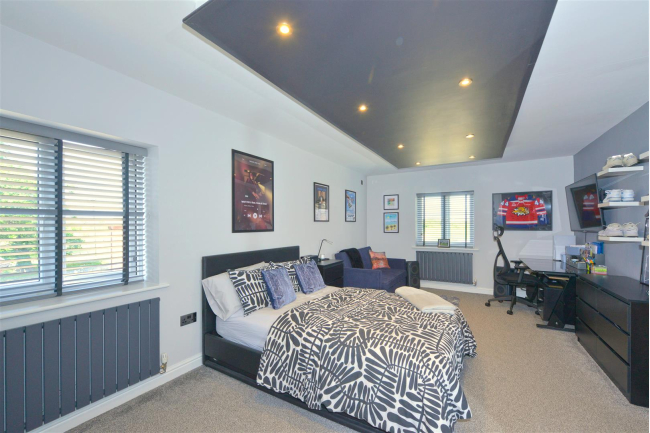
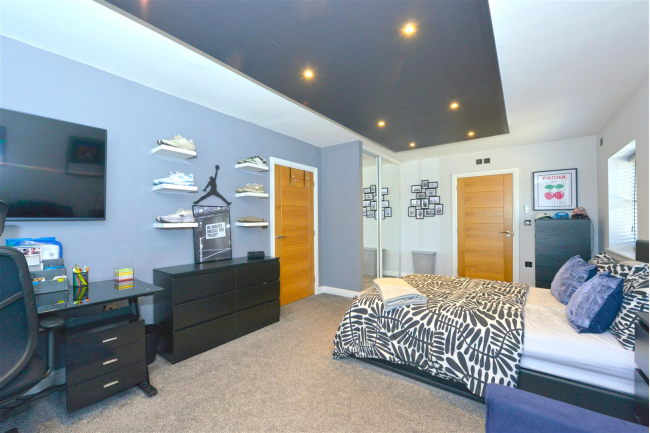
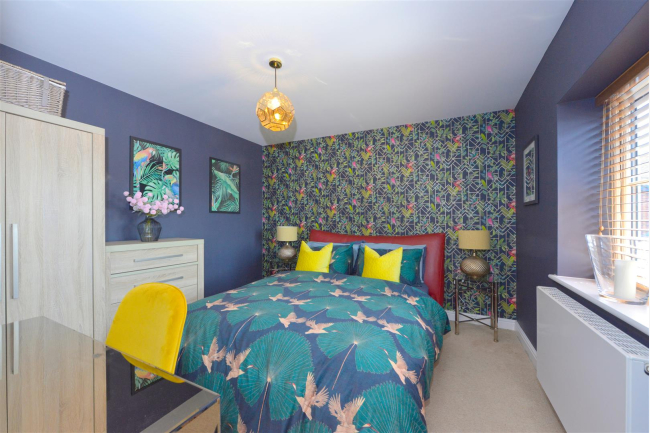
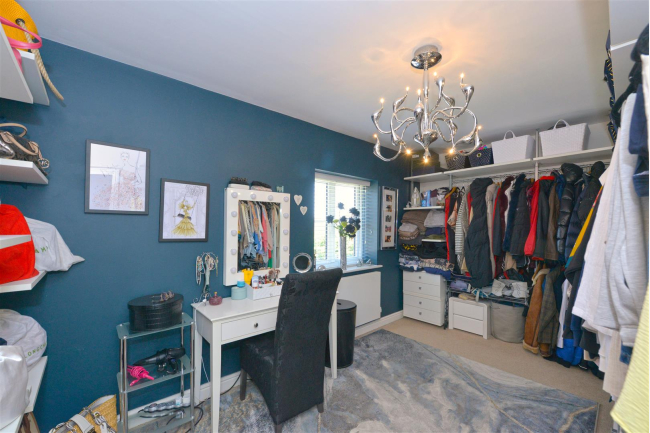
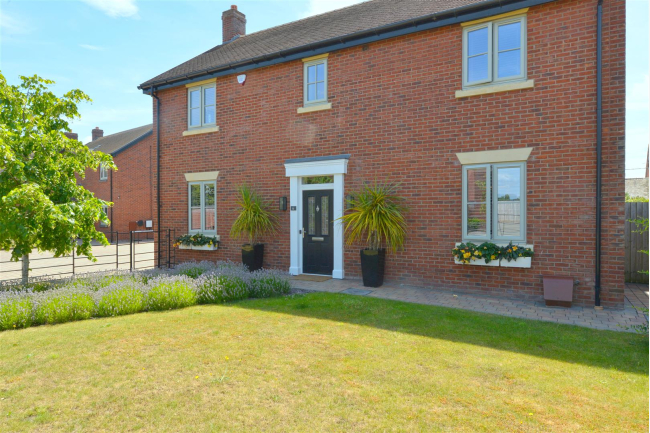
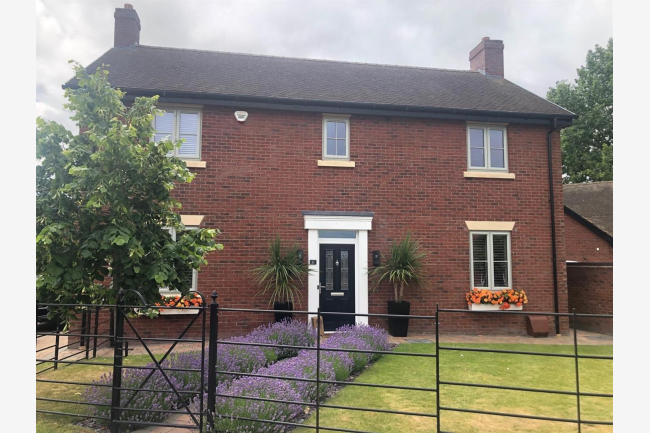
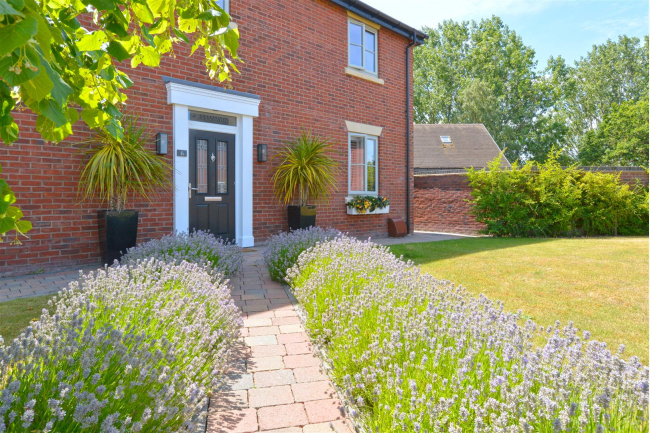
- A beautifully improved four double bedroom detached family home, offers spacious and contemporary living finished to a high standard throughout
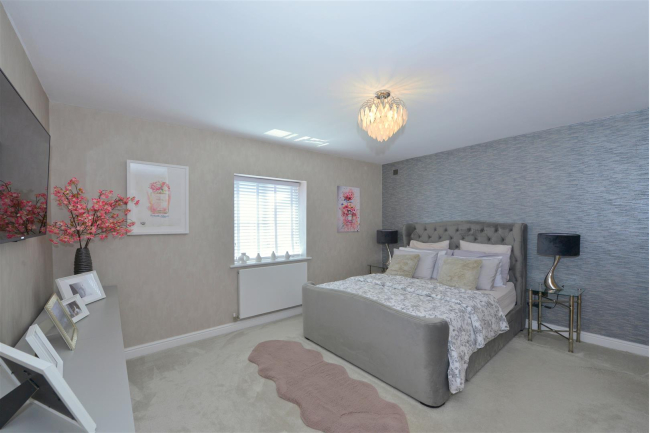
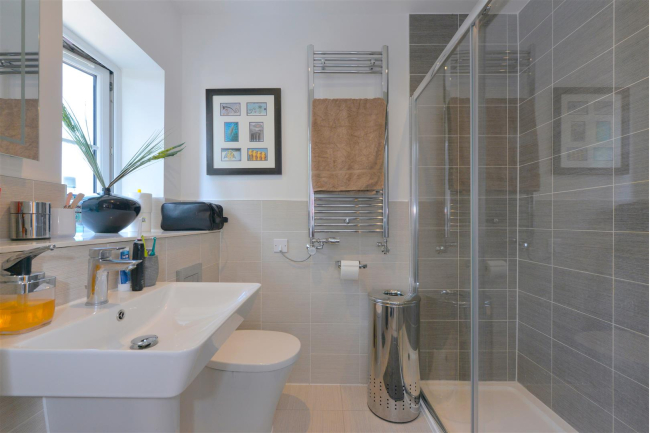
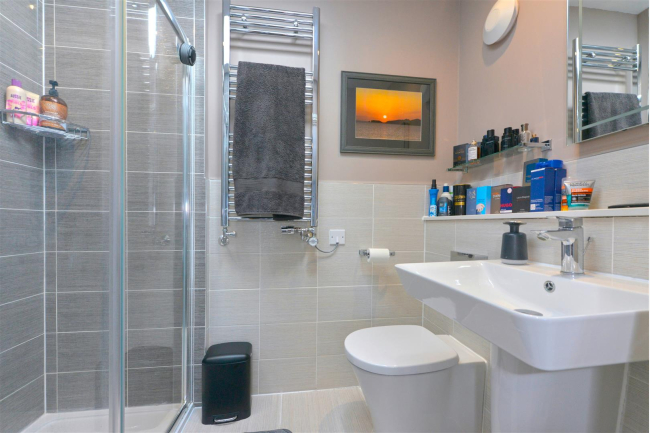
- Master bedroom and guest bedroom with ensuite shower rooms
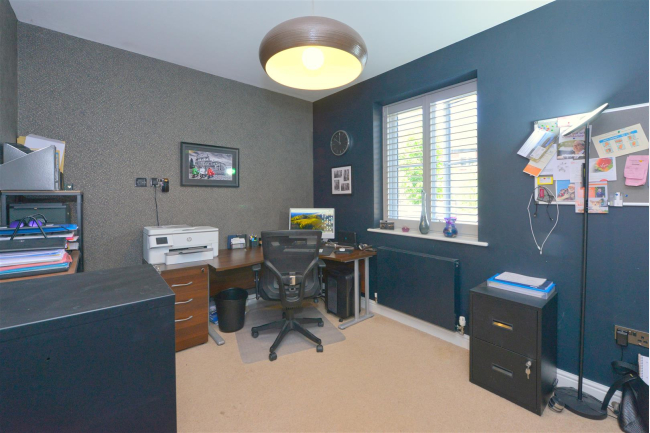
- Study/snug
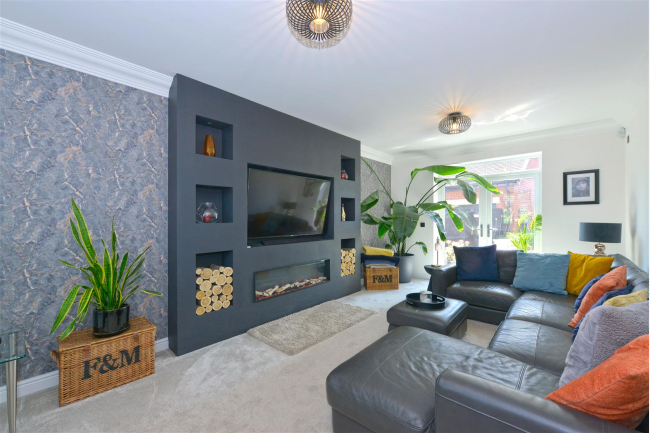
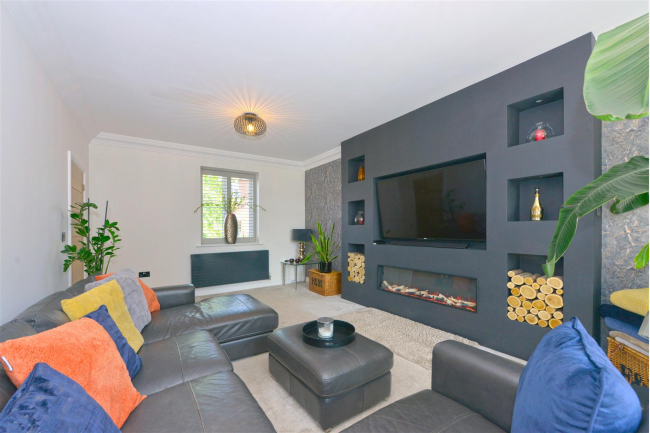
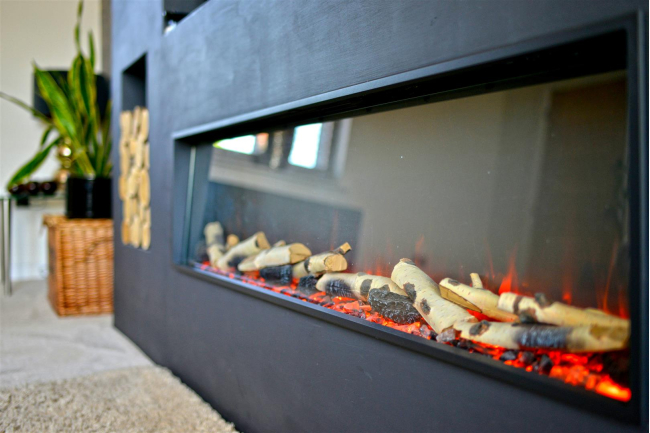
- Lounge with feature media wall
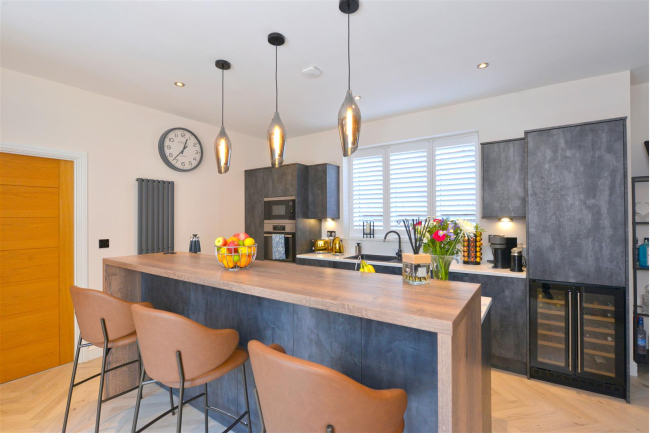
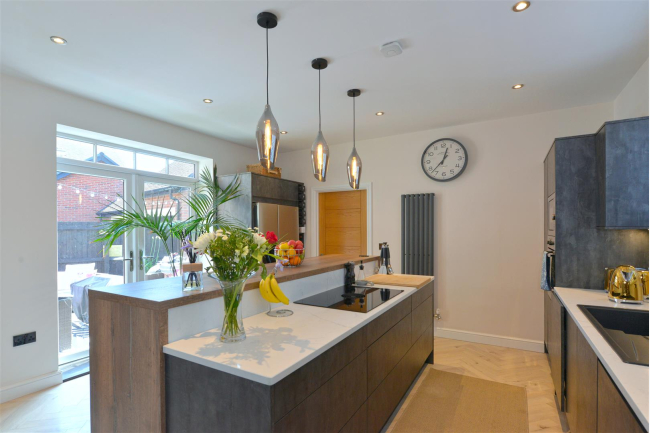
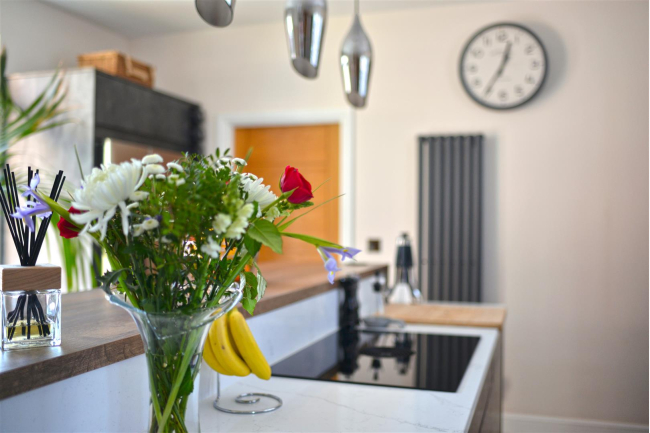
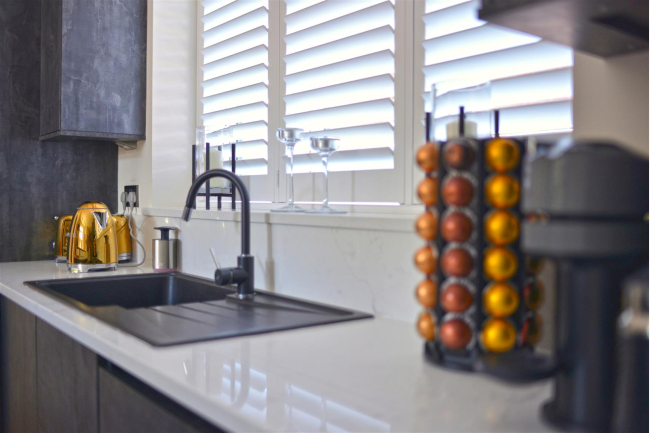
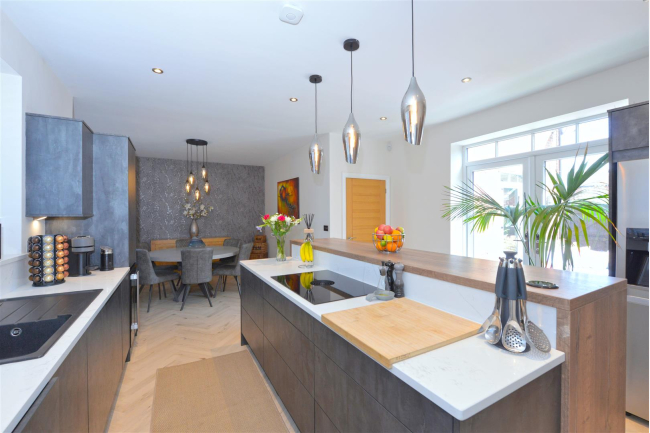
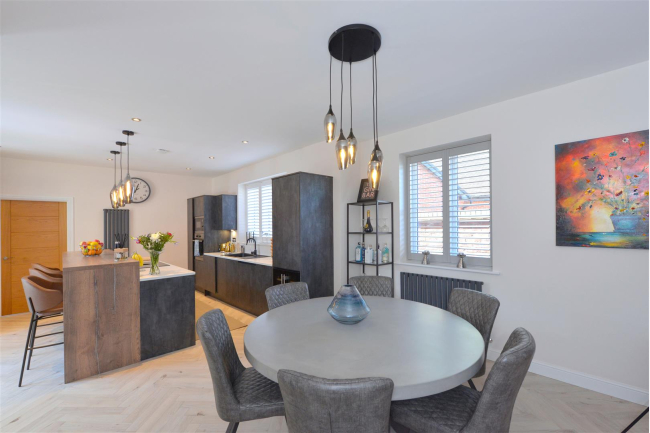
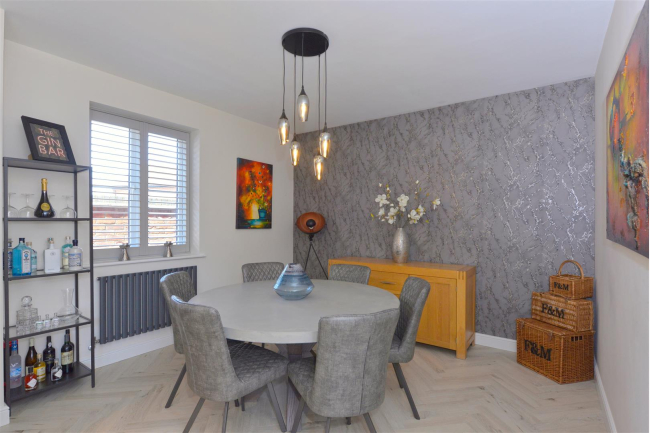
- Contemporary bespoke refitted kitchen/diner/family room
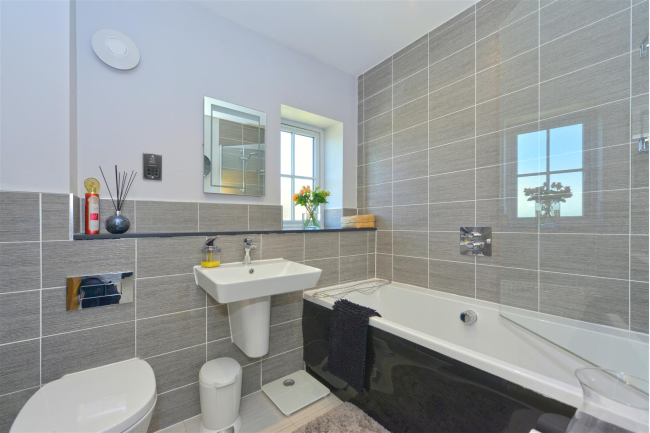
- Attractive family bathroom
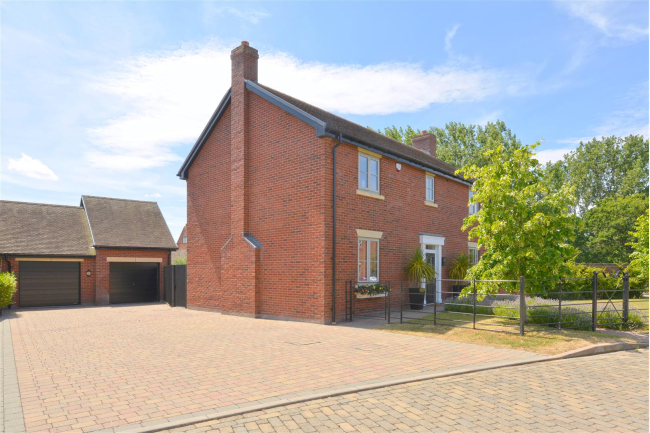
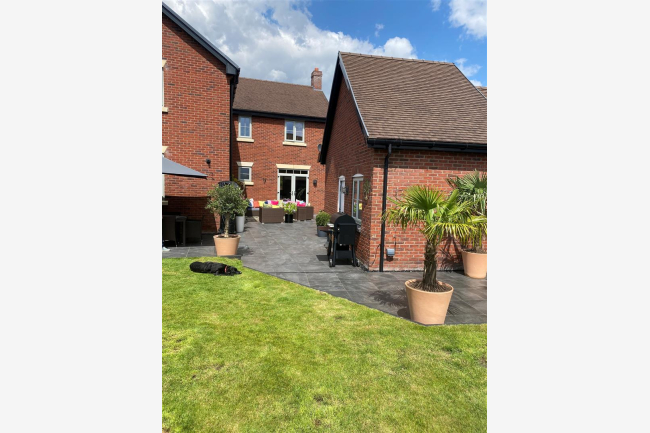
- Substantial brick paved driveway with a large detached brick built double garage
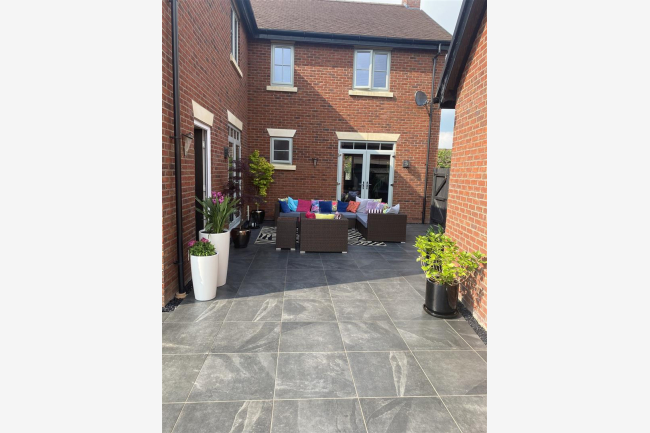
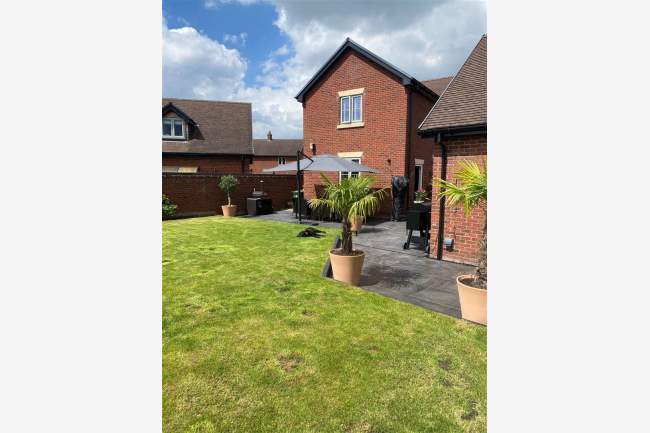
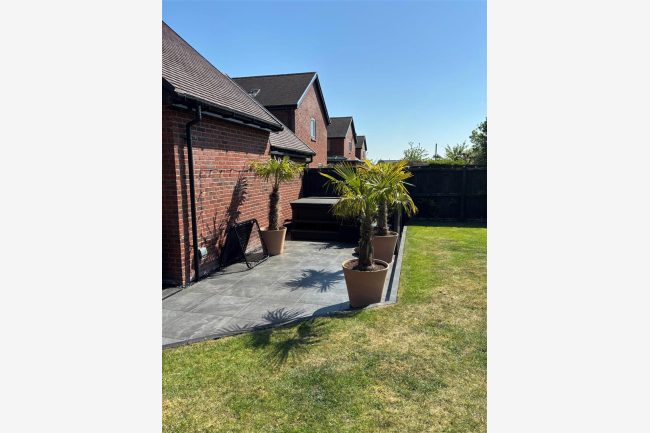
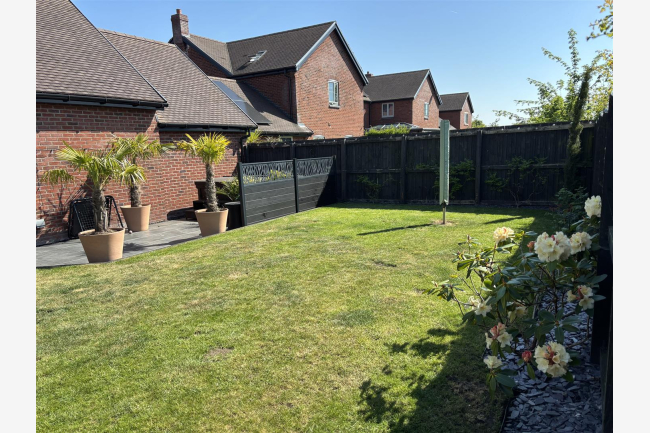
- Front and part walled southerly facing rear gardens with hot tub
- Highly desirable location
- Viewing is recommended
Call our Shrewsbury Office on 01743 357000
Full Property Description:
Situated on this small and exclusive modern development, within the sought after village location of Rodington, this is a beautifully improved four double bedroom detached family home, offering spacious and contemporary living, finished to a high standard throughout. The property has been thoughtfully enhanced by the current owners and stylishly presented with a modern interior that perfectly balances comfort and practicality. Generously proportioned accommodation includes welcoming reception spaces and an impressive open plan kitchen/diner family room ideal for family life and entertaining along with four well appointed double bedrooms (two of which have ensuite shower rooms). Combining modern design and a highly desirable location, this exceptional well presented home presents a wonderful opportunity for buyers seeking a high quality family residence in the heart of Rodington. The village is ideally situated for access to the medieval town Centre of Shrewsbury and new town of Telford, with Junction 7 of the M54 motorway network being a short distance away. Village amenities include: public house, village hall, church and vast variety of tranquil walks including the nearby Haughmond Hill. Early viewing comes highly recommended by the agent for the property and its location can be fully appreciated.
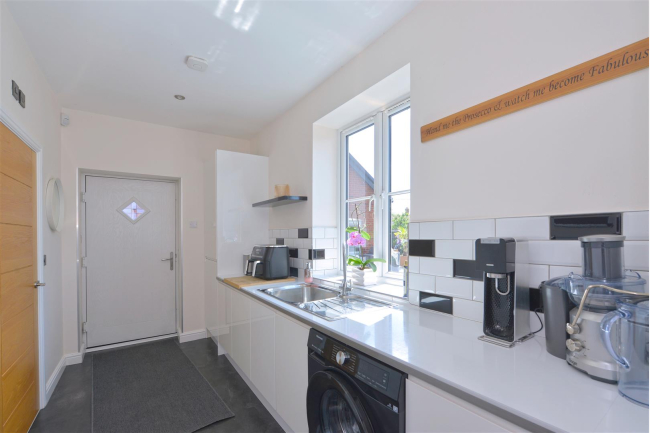
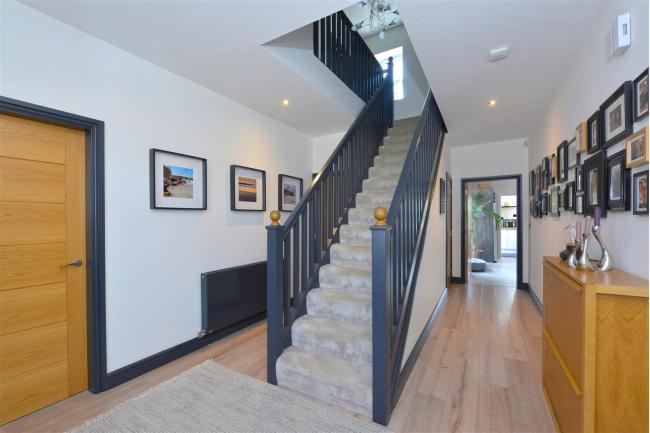
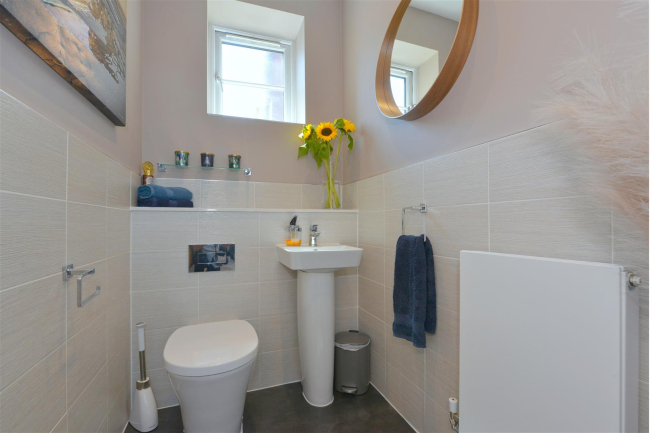
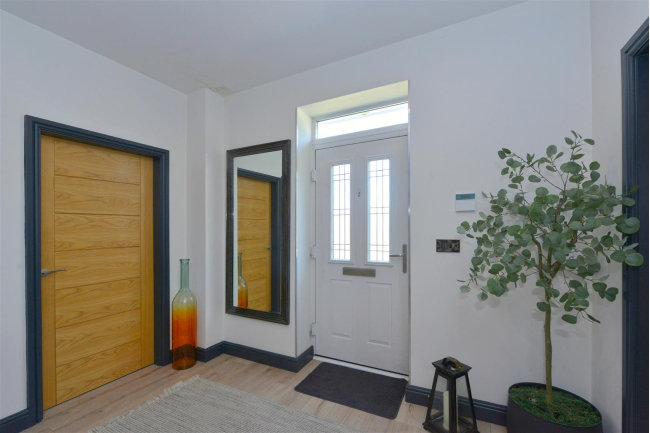
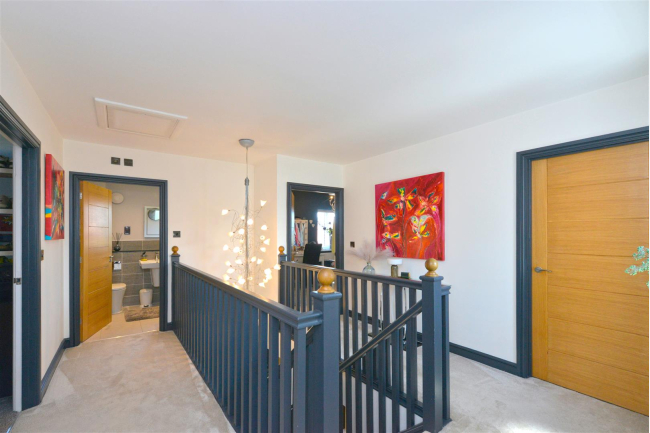
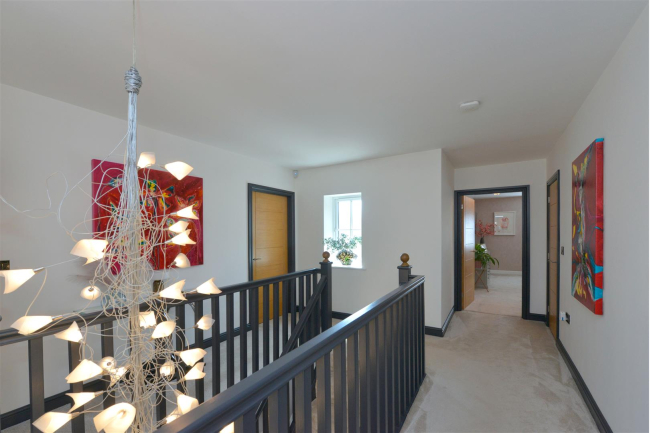
The accommodation briefly comprises of the following: Reception hallway, cloakroom, study/snug, lounge with feature media wall, contemporary bespoke refitted kitchen/diner/family room, utility room, large first floor landing, master bedroom with stylish ensuite shower room, guest bedroom with modern ensuite shower room, further two double bedrooms, attractive family bathroom, front and part walled southerly facing rear gardens with hot tub, substantial brick paved driveway, large detached brick built double garage, UPVC double glazing, gas fired central heating. Viewing is recommended.
The accommodation in greater detail compris
The accommodation briefly comprises of the following: Reception hallway, cloakroom, study/snug, lounge with feature media wall, contemporary bespoke refitted kitchen/diner/family room, utility room, large first floor landing, master bedroom with stylish ensuite shower room, guest bedroom with modern ensuite shower room, further two double bedrooms, attractive family bathroom, front and part walled southerly facing rear gardens with hot tub, substantial brick paved driveway, large detached brick built double garage, UPVC double glazing, gas fired central heating. Viewing is recommended.
The accommodation in greater detail compris