

Property Search
15 Juniper Road, Off Ellesmere Road, Shrewsbury, Shropshire, SY1 2BL
Offers around £465,000
Property Overview
- An attractive and well presented modern four bedroom detached house
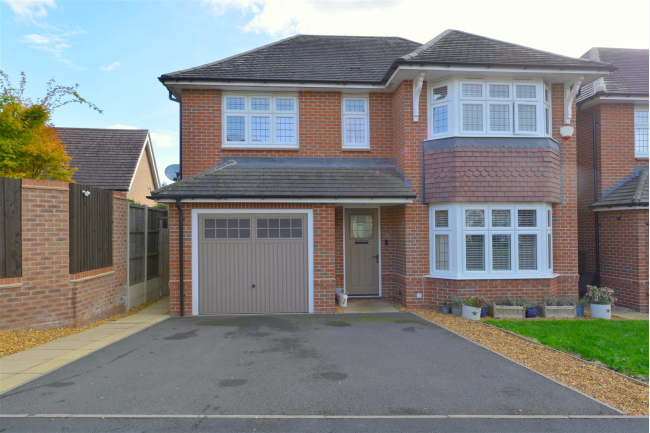
- Which offers an appealing combination of contemporary living, excellent presentation and attractive modern architectural detailing
- Including a particularly pleasing bay fronted elevation which gives the property a distinctive and characterful appearance
- Juniper Road is conveniently placed for access to the Shrewsbury town centre and the surrounding amenities
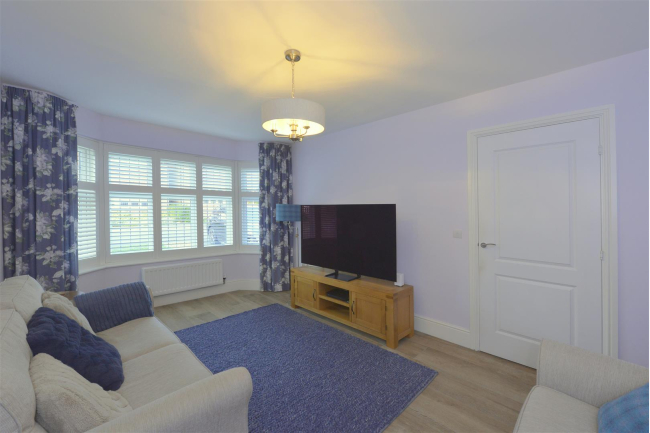
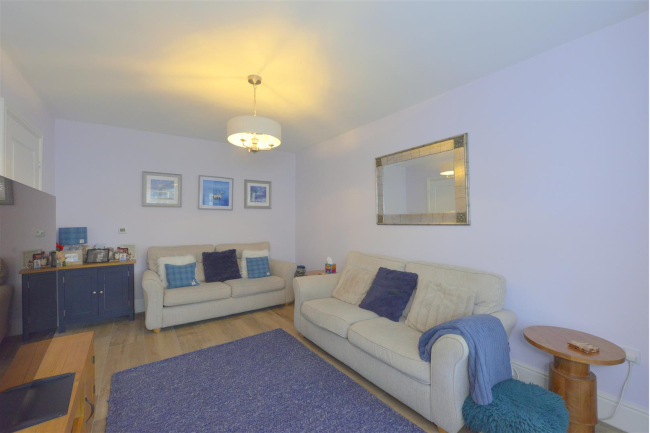
- Bay fronted lounge
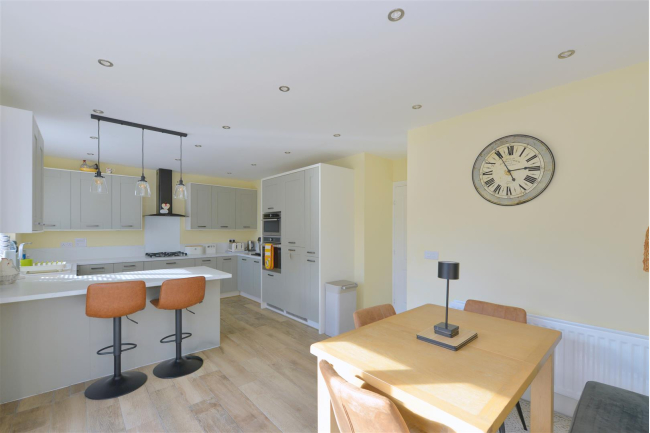
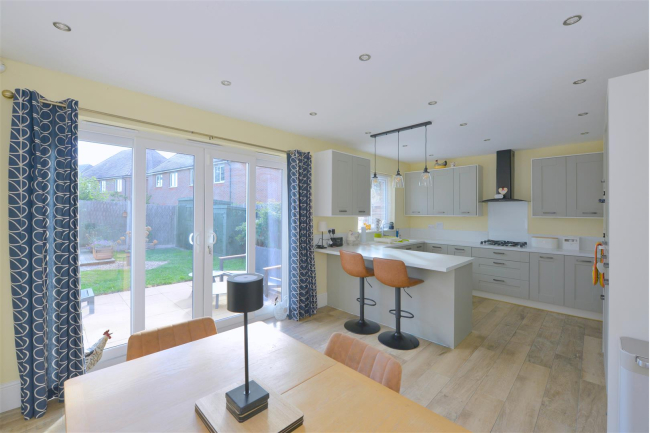
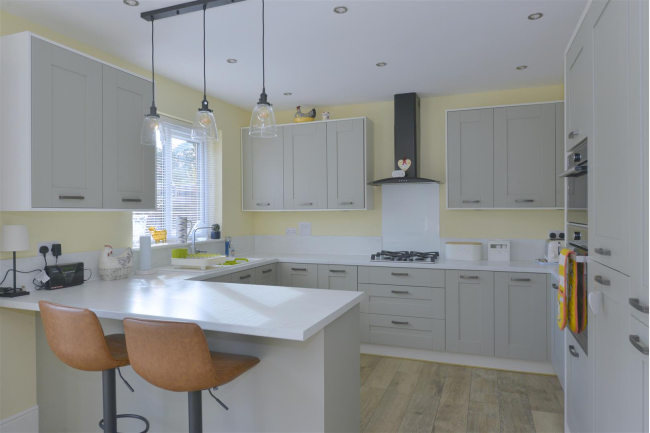
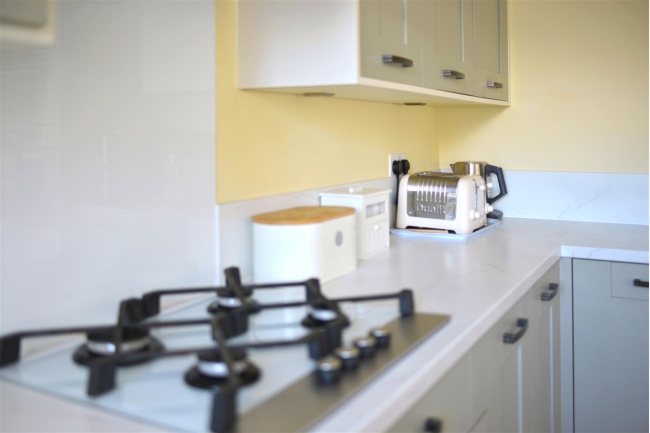
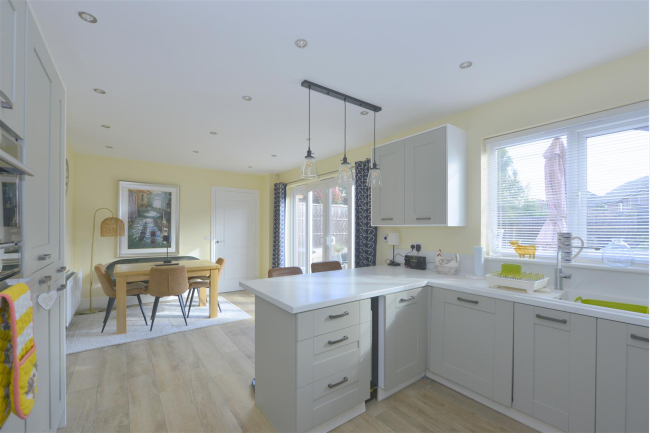
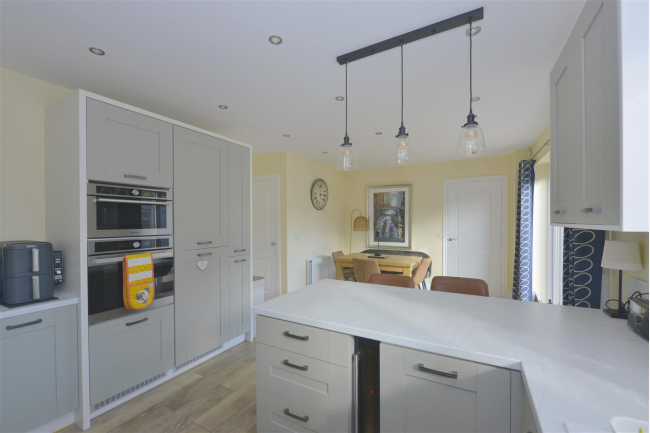
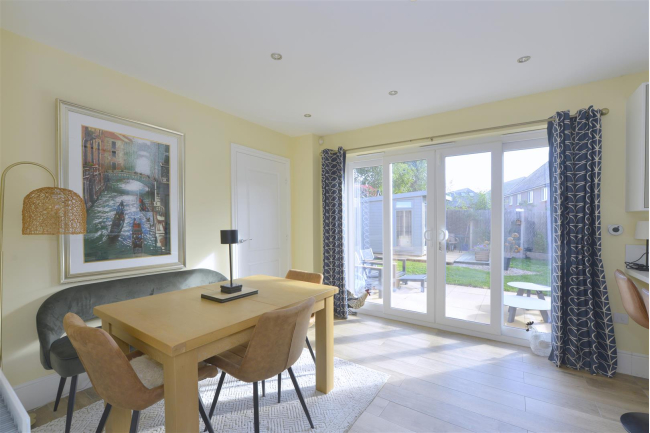
- Attractive open plan modern kitchen / diner with range of built-in appliances
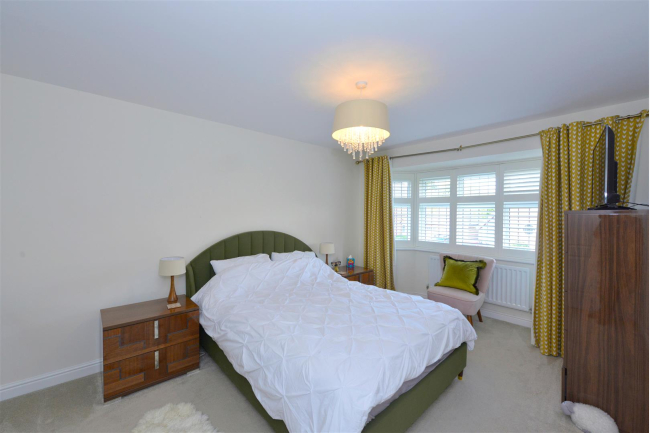
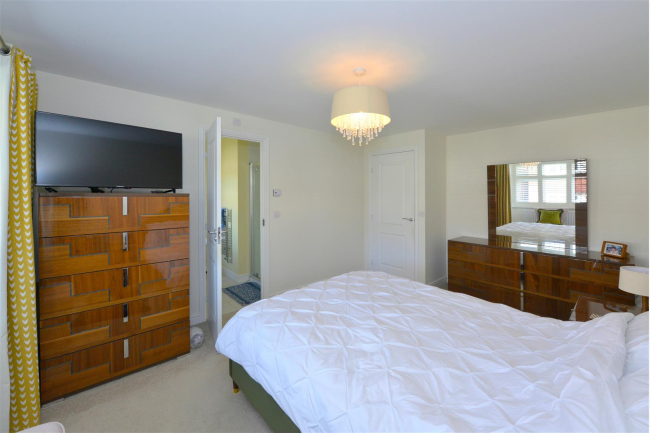
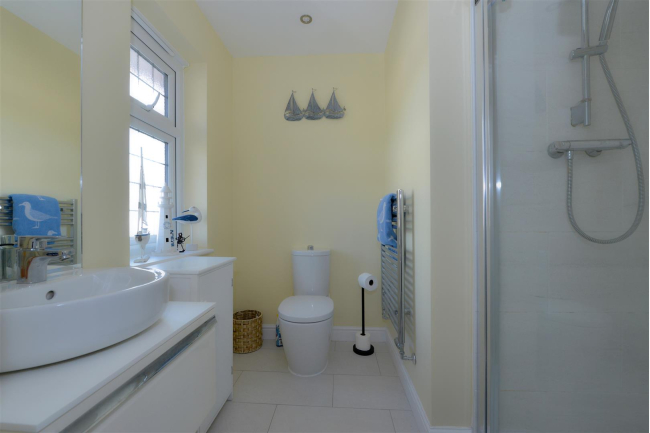
- Master bedroom with modern en-suite shower room
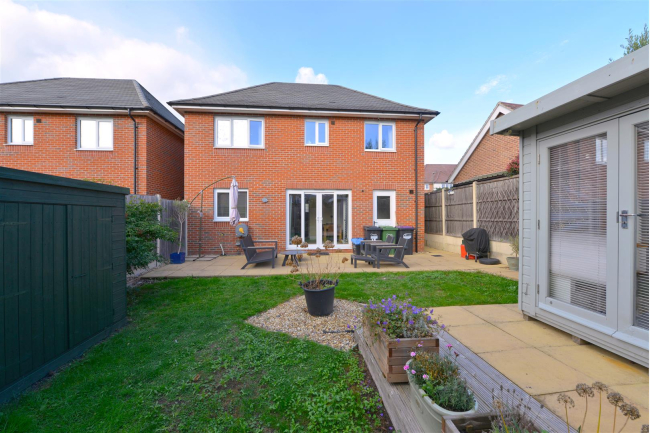
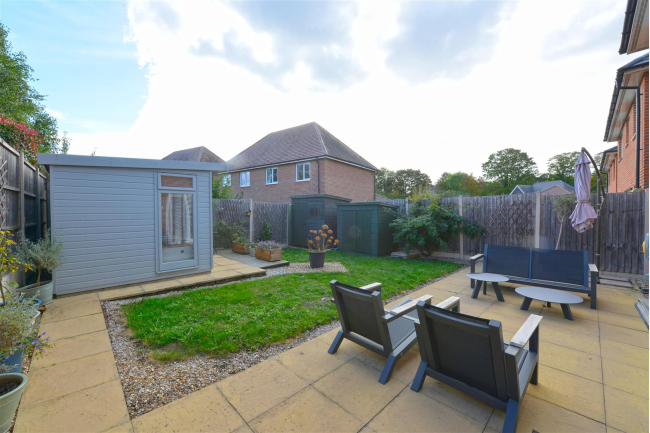
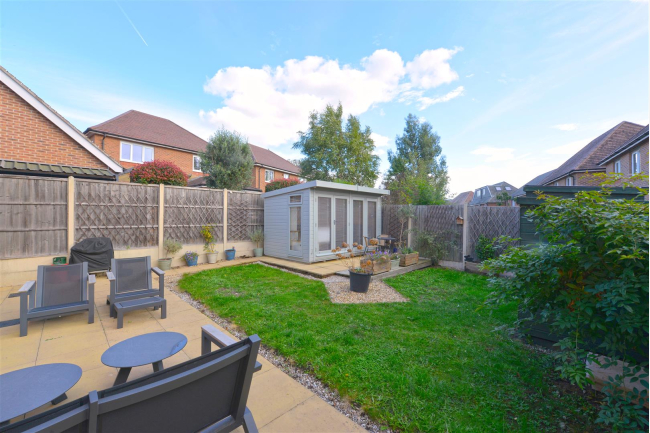
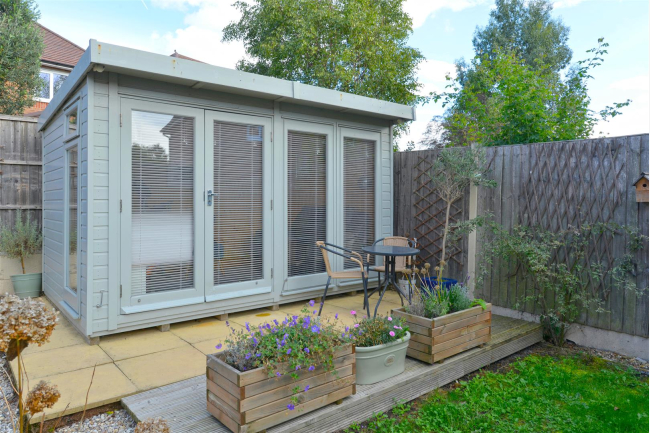
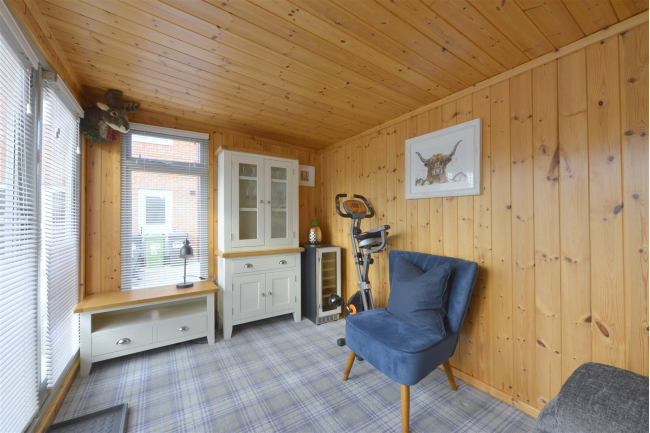
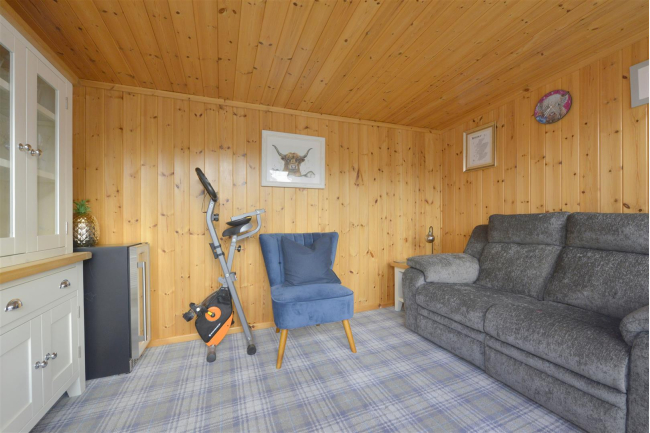
- Front and Southernly facing rear gardens with feature home office
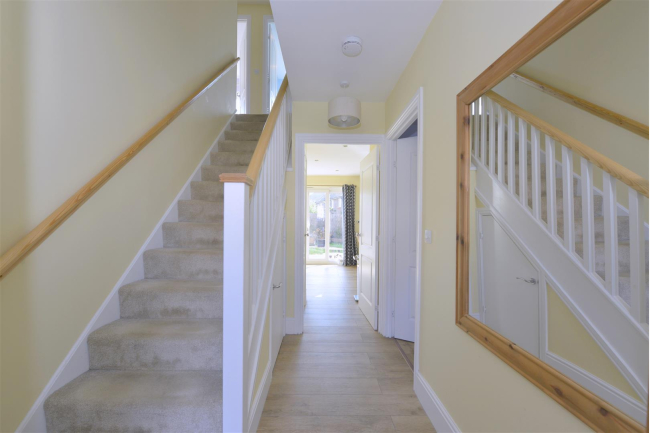
- Gas fired central heating (additional electric underfloor heating to hallway)
- Viewing is highly recommended
Call our Shrewsbury Office on 01743 357000
Full Property Description:
An attractive and well presented modern four bedroom detached house, which offers an appealing combination of contemporary living, excellent presentation and attractive modern architectural detailing, including a particularly pleasing bay fronted elevation which gives the property a distinctive and characterful appearance. For a modern home, it has considerable kerb appeal and feels notably different from the conventional newbuild designs. Internally, he accommodation is well arranged over two floors and is ideally suited to modern family life, offering generous and versatile living space together with four good size bedrooms. Juniper Road is conveniently placed for access to the Shrewsbury town centre and the surrounding amenities, with a range of schools, shops, leisure facilities and everyday services within easy reach. Commuters will be pleased to know that there is excellent road links to the Shrewsbury by-pass linking up to the wider motorway network. Early viewing comes highly recommended by the selling agent.
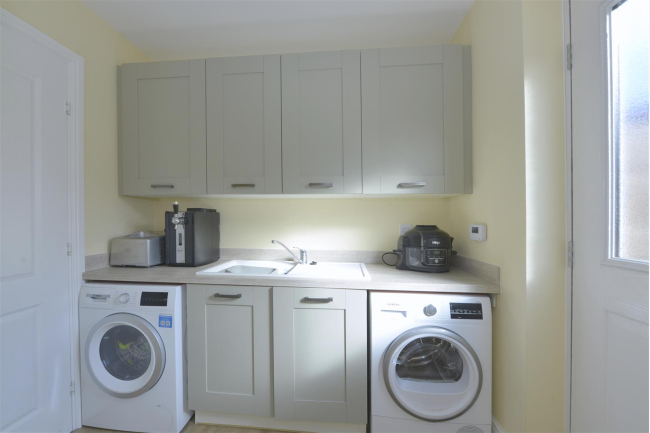
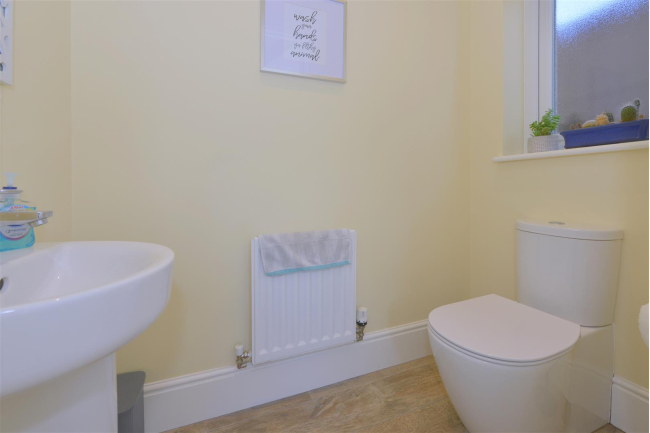
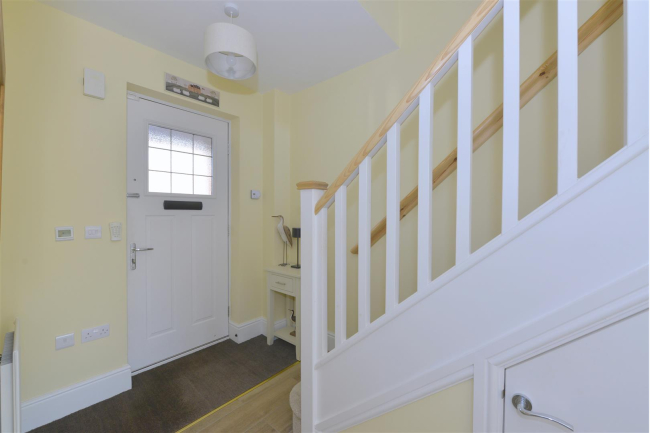
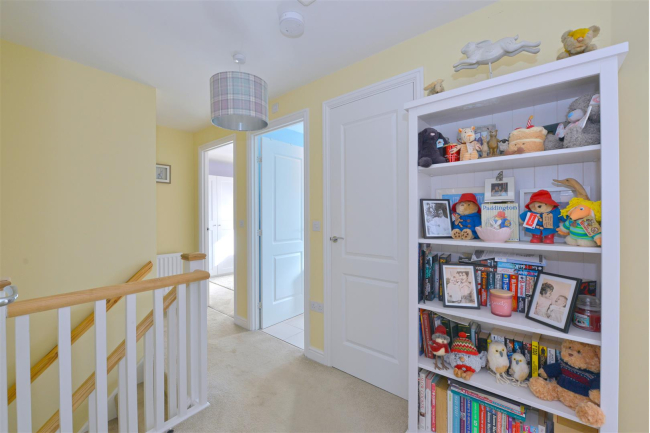
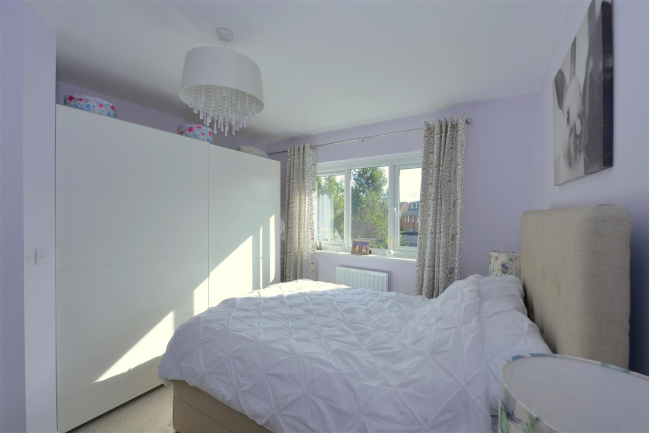
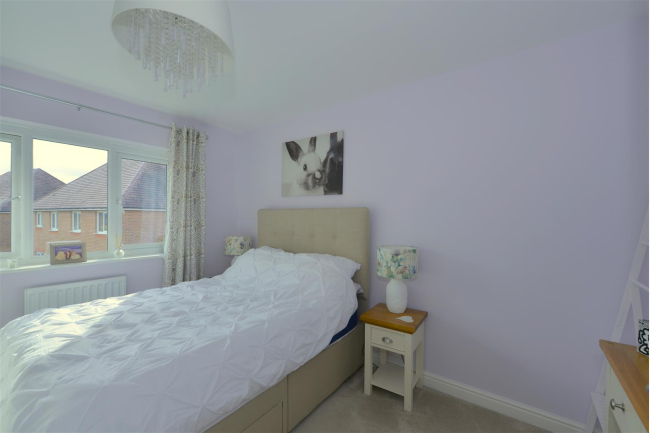
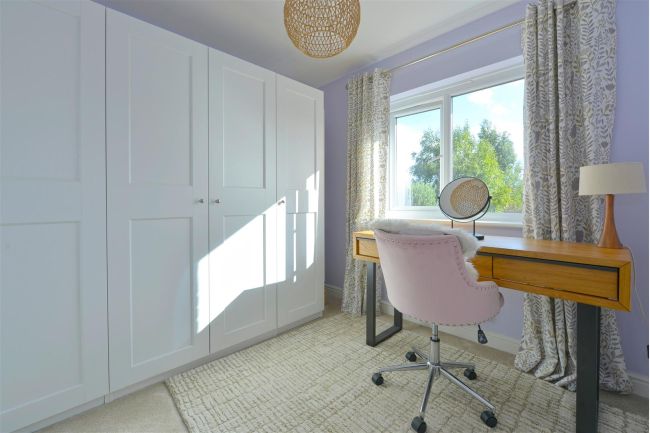
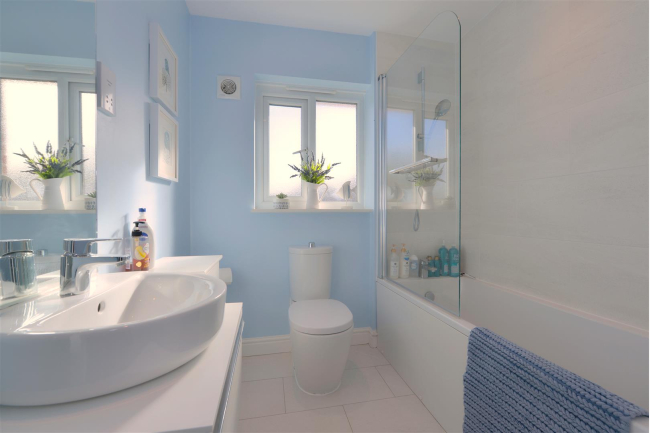
The accommodation briefly comprises of the following: Entrance hallway, bay fronted lounge, attractive open plan modern kitchen / diner with range of built-in appliances, utility room, cloakroom, first floor landing, master bedroom with modern en-suite shower room, three further good size bedrooms, family bathroom, front and Southernly facing rear gardens with feature home office, UPVC double glazing, gas fired central heating (additional electric underfloor heating to hallway), lounge and kitchen/diner), driveway, single garage with electrically operated up and over door. Viewing is highly recommended.
The accommodation in greater detail comprises:
The accommodation briefly comprises of the following: Entrance hallway, bay fronted lounge, attractive open plan modern kitchen / diner with range of built-in appliances, utility room, cloakroom, first floor landing, master bedroom with modern en-suite shower room, three further good size bedrooms, family bathroom, front and Southernly facing rear gardens with feature home office, UPVC double glazing, gas fired central heating (additional electric underfloor heating to hallway), lounge and kitchen/diner), driveway, single garage with electrically operated up and over door. Viewing is highly recommended.
The accommodation in greater detail comprises: